In the customer's words
“I need a 40 × 60 ft shop with two roll-up doors and a lean-to for the tractor.”
Earlier ideas in this sample
- A 30 × 40 ft garage.
- A larger workshop with two roll-up doors.
A configurator. On your website.
Discuss your installationThe website experience
This fictional dealer shows how a building designer fits into an existing website. Explore the live configurator, then look inside a sample enquiry.
Fictional business. No dealer registration needed.
Room for what comes next
A workshop for the next project. Storage for the next harvest. Start with an idea and explore it in 3D.
Explore the building designer A sample dealer, powered by Machinae Build.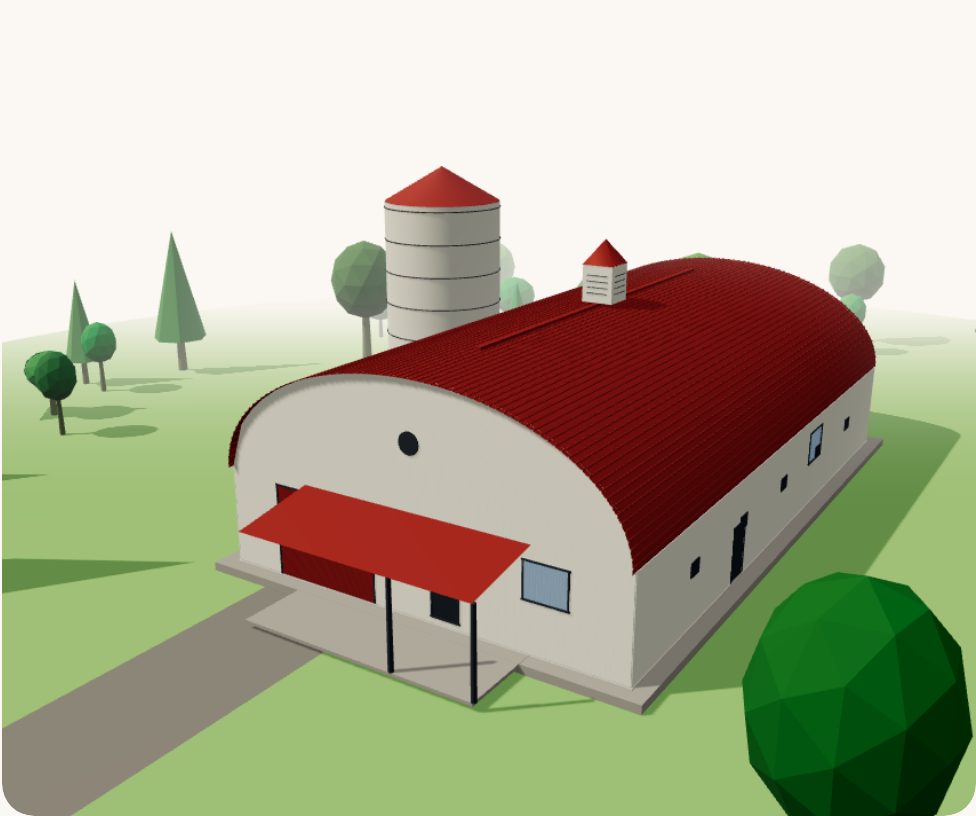
Space for tools, vehicles and your next project.
Room for machinery and seasonal storage.
Explore a layout for a growing operation.
Inside the dealer's website
Rotate a model, inspect its details and try the designer. This live preview uses the Machinae Build trial; generation and account limits apply.
The designer loads when you launch it.
Need more room? Open the designer in a new tab. Preliminary designs require project-specific engineering.
The other side of the conversation
On a configured dealer installation, an enquiry brings the customer's request and building details to the sales team. See an example of the information they can work with.
The sample is separate from your live design.
No enquiry is sent to this fictional business.
Prairie Forge / Sales desk
In the customer's words
“I need a 40 × 60 ft shop with two roll-up doors and a lean-to for the tractor.”
What they designed
Confirm dimensions, site loads and scope before quoting.
Suggested follow-up
Confirm where it will be built, equipment clearances, insulation and desired timing. Discuss budget and site preparation.
Design activity provides context; it does not establish purchase intent.
A configured CRM connection can receive a contact, a deal and a note. Availability depends on the installation plan and delivery settings.
This preview does not contact a CRM or send email.